

Useful electrical renovation ideas include outlets planned around furniture, lighting matched to room activities, controls that suit the selected fixtures, and provision for future appliances or EV charging. Before walls close, turn those ideas into a room-by-room needs brief with equipment, preferred locations, priorities and unanswered questions.
The brief describes what the occupants want. An electrician then evaluates the electrical design and site requirements. Keeping those decisions separate makes a quotation easier to review: everyone can see which features are included, which choices remain open and what needs assessment.
Electrical renovation ideas start with how each room is used
Start with activities rather than a shopping list of switches. A room used for video calls, reading and occasional guests has different requirements from a room used only for television. Describe the desk position, seating arrangement, equipment and usual time of use before choosing accessories.
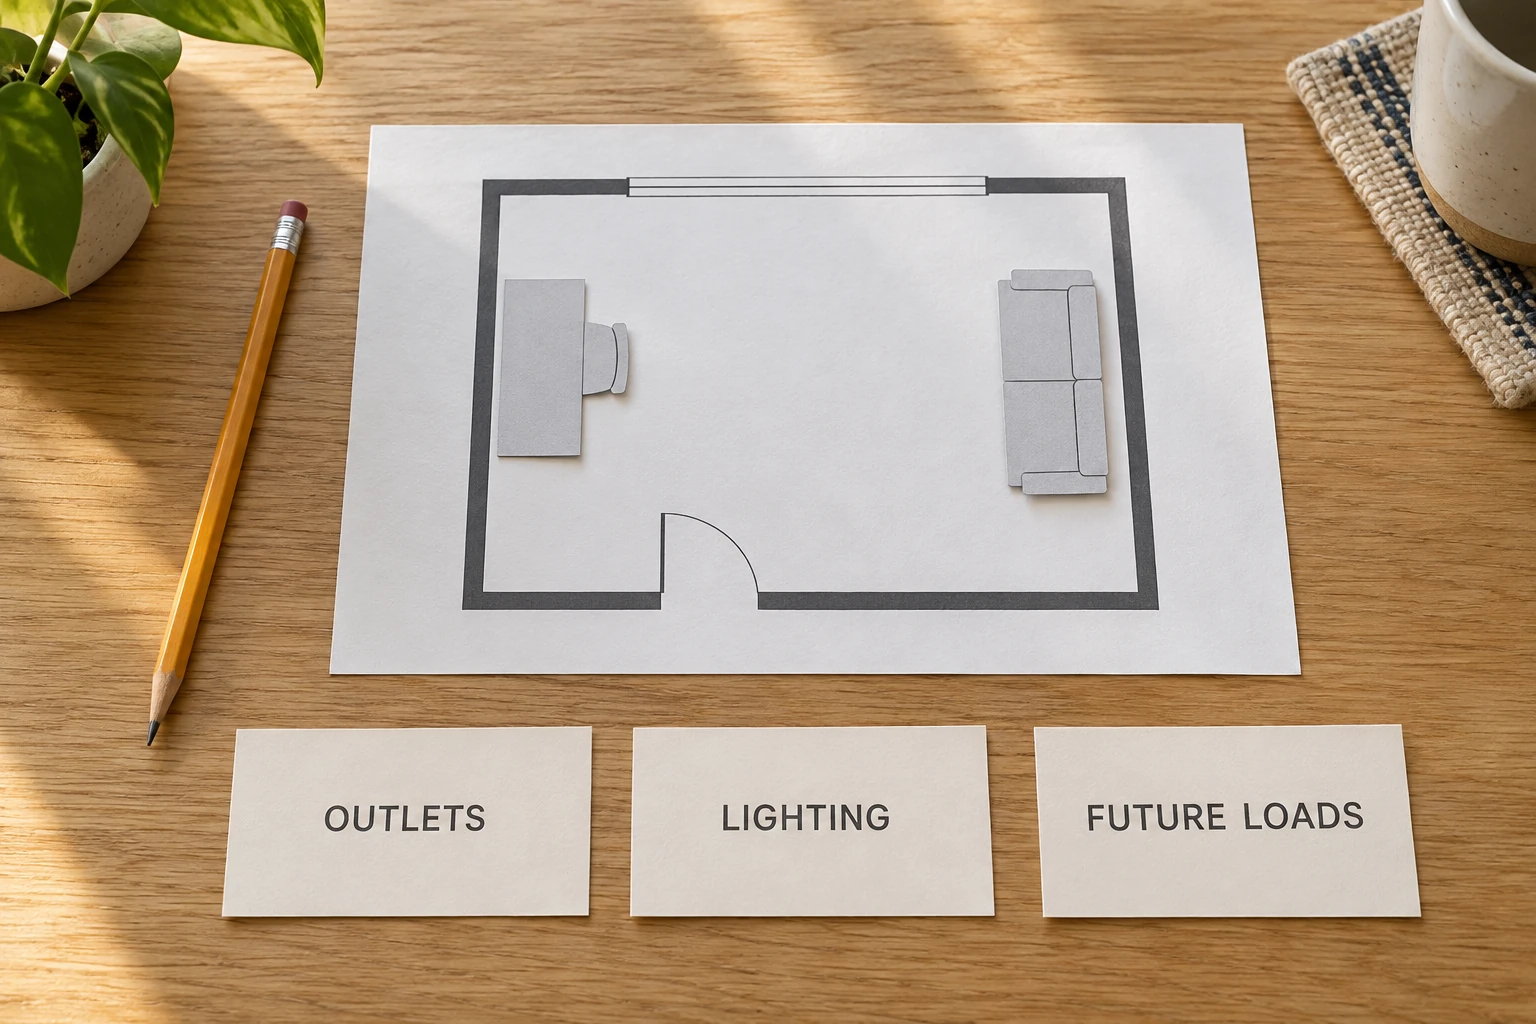
Walk through the proposed layout on the floor plan. Mark furniture, doors, storage and the equipment that will remain after the renovation. Include things used occasionally, such as a vacuum, seasonal decorations or a guest’s laptop, as well as the permanently installed appliances.
A short activity statement is more useful than “add more outlets.” For a home office, the statement could be “power the desk equipment without moving the desk, and provide lighting suitable for evening calls.” The designer can discuss a specific outcome while the owner keeps control of the intended use.
Keep preferences and unresolved design questions in separate columns. A preferred desk location is an owner decision. Whether the existing electrical arrangement can serve the final equipment list belongs in the professional assessment.
Plan outlets around furniture and actual equipment
Outlet planning begins with the finished room, including furniture that may cover a wall. List what will be plugged in and where the user needs access. The plan can show a reading chair, a charging area, a television position or a workbench without prescribing installation dimensions.
For a kitchen, record the expected appliances and how the work surface will be used. A coffee area, food-preparation area and appliance-storage area may create different requests. Give the electrician the selected equipment information rather than assuming every countertop appliance has the same requirements.
For a bedroom or office, include charging needs, desk equipment and the likely furniture arrangement. A guest room that later becomes an office should be identified as a possible change of use. The owner can then ask what preparation is sensible now and what can wait.
Distinguish fixed appliances from movable equipment in the brief. That distinction helps the project team identify which decisions depend on a final appliance specification and which mainly depend on the room layout. It does not determine the circuit design.
Choose lighting behavior before controls
Describe what the light should do before selecting a dimmer, sensor or smart switch. Reading, food preparation, general circulation and a quieter evening setting are useful planning categories. They allow the designer to discuss fixture positions and control groups around actual activities.
PNNL’s Building America guidance describes dimming, scheduling, occupancy sensing and daylight-responsive strategies. It also notes that LED light sources, drivers and dimmers need compatible combinations. Ask for the relevant product documentation when the fixture and control are selected together.
For a shared room, write down who needs to operate the controls and how. An owner might prefer a normal wall control for everyday use, with an optional app or schedule as an additional feature. Record that preference explicitly instead of leaving “smart lighting” undefined.
The lighting note can remain short: task, preferred behavior, selected fixture and unresolved control question. Avoid buying the controls while the fixture choice is still open.
Put future appliances and EV charging on the same brief
List planned changes together, even when they will happen in different phases. A future heat pump, water heater, cooking appliance and EV charger all belong in the equipment conversation. ENERGY STAR’s electric-readiness guidance recommends discussing intended appliances and panel capacity with an electrician.
The planning list should distinguish confirmed equipment from an idea that has no model or installation date. For each confirmed item, provide its product information. For an undecided item, record the intended use and when the choice is expected. Unknown requirements should remain visible rather than becoming assumptions in a quotation.
For EV charging, add the parking location and the owner’s expected charging routine. ENERGY STAR advises a licensed electrician to assess whether the wiring, outlets and supporting hardware can meet the chosen charging requirements. A renovation checklist cannot decide that suitability from a photograph or an empty panel position.
The useful question is what information the assessment needs, followed by which preparatory work the project team recommends for the agreed future equipment.
Add a separate surge-protection review request
If the renovation brief includes a surge-protection review, list the equipment and systems the owner wants considered. Ask the responsible professional to document the proposed protection scope, selected components and any remaining design questions.
Wanze’s AC surge protection device category provides component information for that discussion. A category page does not establish a particular home’s design, local product acceptance or a guarantee for every connected appliance. Keep the component review separate from decisions about outlets, lighting controls and available electrical capacity.
Use a room-by-room renovation worksheet
A shared worksheet gives the owner, designer and electrician the same starting point. The example below organizes requests; its entries are hypothetical and do not prescribe equipment ratings or installation methods.
| Room or area | Need to record | Decision timing | Open question |
|---|---|---|---|
| Home office | Desk, displays, charging and evening lighting | Confirm furniture before layout approval | Which equipment and controls are included? |
| Kitchen | Selected appliances and work-surface activities | Coordinate with cabinet and appliance choices | Which specifications are still missing? |
| Garage | Parking arrangement and possible future EV charging | Discuss preparation during the assessment | What depends on the final vehicle or charger? |
| Living area | Seating, reading, television and control preferences | Agree intended use before finishes | Which light sources and controls work together? |
Consider a fictional renovation with a confirmed kitchen redesign and an undecided future EV purchase. The kitchen record can identify the chosen appliance models and cabinet layout. The garage record can identify the parking arrangement while marking the charger model and timing as unresolved.
Those records support different conversations. The kitchen needs coordination with a committed design; the garage needs a discussion about possible preparation and what depends on later choices. Labeling both simply “electrical upgrades” hides that difference.
Add a responsible person and a decision date to each open item. An allowance, an excluded feature and an unresolved specification should not all appear as the same blank cell. When a choice changes, update the shared worksheet before comparing the next version of the quote.
Freeze decisions before finishes and compare like-for-like quotes
Sort the agreed requests into three groups: build now, prepare now and decide later. “Prepare now” should name an agreed scope proposed by the project team, not an unspecified promise of future readiness.
Before approving finishes, review the room layout, equipment list, lighting behavior and open decisions together. Ask the project team to identify which selections need agreement before the next stage and which can remain open. Keep the current plan and quotation tied to the same revision.
Compare quotations against that agreed scope. Look for the named fixtures and controls, included rooms, proposed assessments, stated allowances and exclusions. The strongest renovation plan is a clear record of the intended rooms and equipment, with unresolved choices assigned to someone who can answer them.