

Sheet metal gauge describes nominal thickness within a particular material’s gauge system. Start with the material: an 18 gauge mild steel sheet and an 18 gauge aluminum sheet do not have the same nominal thickness. The tables below provide a quick lookup for six common gauge numbers, followed by the details to confirm before ordering.
Sheet metal gauge charts: mild steel and aluminum
The inch values below follow the material tables published by Metal Supermarkets. We calculated the millimeter columns from those inch values using exactly 25.4 millimeters per inch, then rounded to 0.001 mm. These are nominal reference values, not measurements or shipment acceptance limits.
Mild steel
| Gauge | Nominal thickness, in | Calculated thickness, mm |
|---|---|---|
| 14 | 0.0747 | 1.897 |
| 16 | 0.0598 | 1.519 |
| 18 | 0.0478 | 1.214 |
| 20 | 0.0359 | 0.912 |
| 22 | 0.0299 | 0.759 |
| 24 | 0.0239 | 0.607 |
Aluminum
| Gauge | Nominal thickness, in | Calculated thickness, mm |
|---|---|---|
| 14 | 0.06408 | 1.628 |
| 16 | 0.05082 | 1.291 |
| 18 | 0.04030 | 1.024 |
| 20 | 0.03196 | 0.812 |
| 22 | 0.02535 | 0.644 |
| 24 | 0.02010 | 0.511 |
Use the table heading as part of every lookup. A number copied without its material label loses essential context. These tables do not cover stainless steel, galvanized steel or every available gauge; use the applicable material-specific reference when those are specified.
Why the same gauge gives different thicknesses
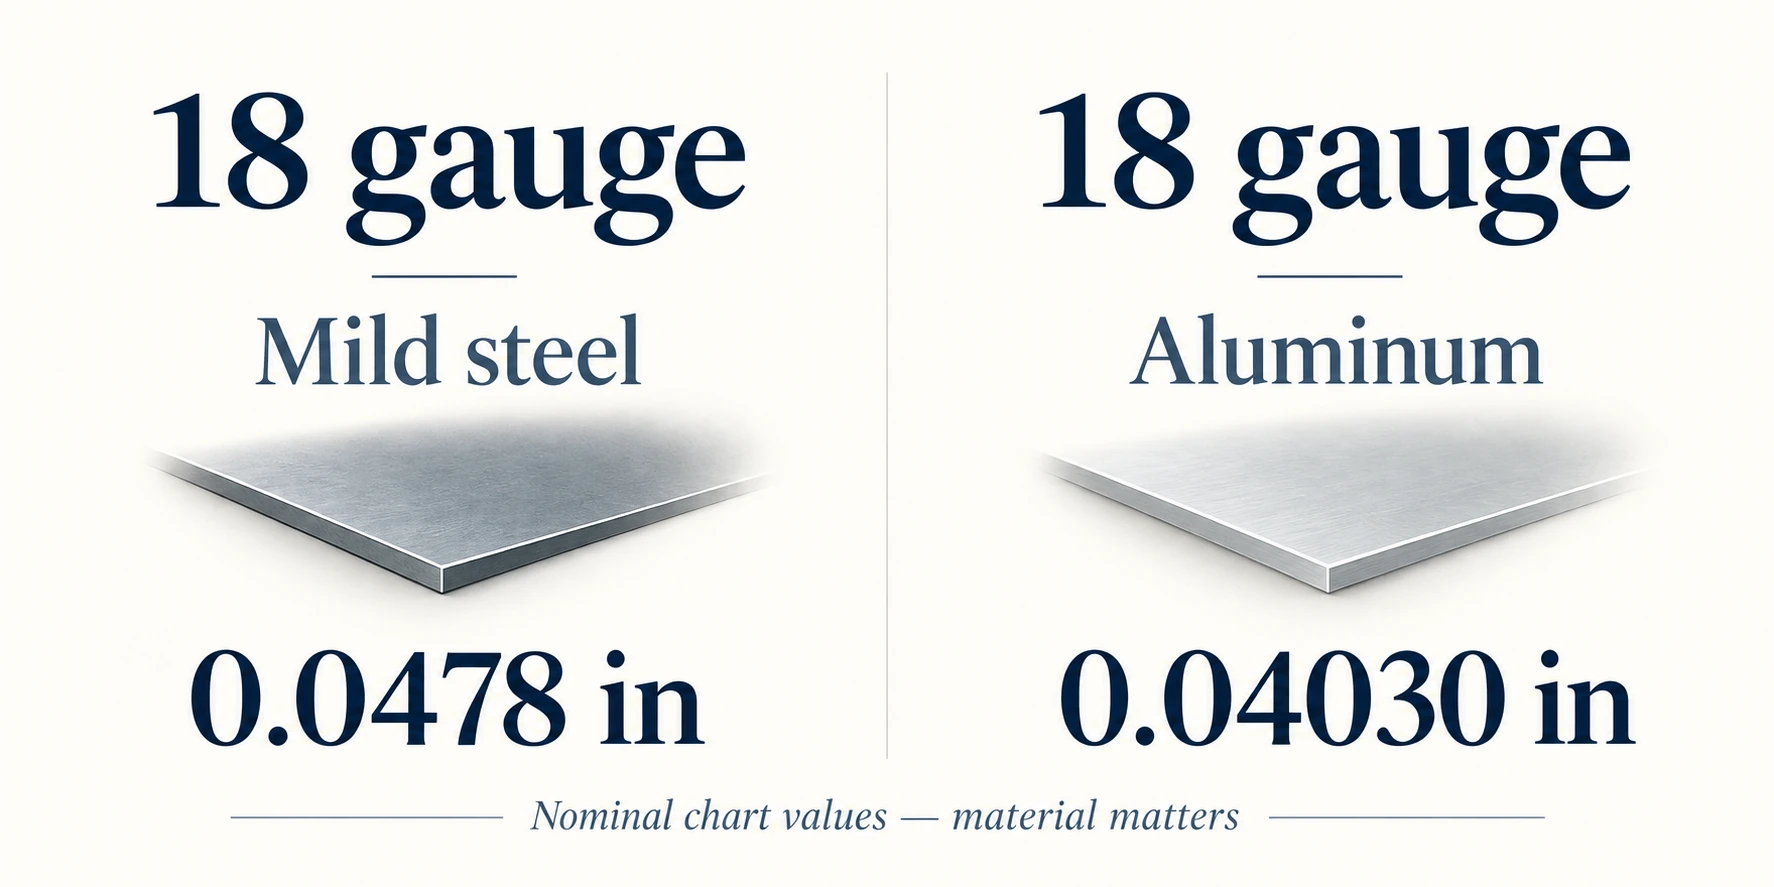
At 18 gauge, the mild steel chart value is 0.0478 in, while the aluminum value is 0.04030 in. Converting those values produces approximately 1.214 mm and 1.024 mm, respectively. Substituting the aluminum entry into a steel purchase request would therefore change the numerical thickness, even though “18 gauge” remained unchanged.
Within each table shown here, a higher gauge number corresponds to a thinner nominal sheet. That pattern does not provide a universal conversion formula for all metals. Look up the value in the correct system rather than estimating the thickness from the number or transferring a value from another material.
A metal sheet gauge chart also cannot determine whether a sheet is suitable for a particular enclosure, bracket or structural part. That decision requires the relevant design requirements, material grade and other specified properties. A thickness lookup answers a narrower question.
Convert inches to millimeters without inventing precision
The conversion is straightforward: thickness in mm = thickness in inches × 25.4. NIST’s dimensional-metrology FAQ identifies 25.4 mm per inch as exact. For the 18 gauge mild steel entry, 0.0478 × 25.4 = 1.21412 mm; rounding to three decimal places gives the table’s 1.214 mm.
The aluminum calculation is 0.04030 × 25.4 = 1.02362 mm, displayed as 1.024 mm. Keeping the original inch entry alongside the converted value makes the calculation reproducible. It also explains why a chart using a different rounding convention may display a slightly different final digit.
Those decimal places describe a calculation. They do not establish that a mill will supply material to that accuracy, nor do they create a permissible deviation. If a drawing specifies thickness in one unit, agree which value controls rather than treating a rounded conversion as a new independent requirement.
Turn a gauge lookup into a clear purchase request
Before asking for a quote, separate what is known from what still requires agreement. A buyer may know that the required material is mild steel and that a legacy drawing calls it 18 gauge. That is enough to begin a clarification, but it does not supply a grade, thickness tolerance or acceptance method.
An illustrative request could read: “Please quote mild steel sheet for drawing revision B. The drawing identifies 18 gauge; the reference nominal thickness is 0.0478 in. Confirm the material grade, applicable specification and permitted thickness variation before order release.” This is clarification wording, not a complete engineering specification or a record of an actual order.
Use the supplier’s response to resolve these points:
- Material identity: Which metal and grade are being quoted? Does the quotation match the drawing rather than a shorthand description?
- Controlling thickness: Is the order governed by the gauge designation, a numerical thickness, or a referenced specification? Resolve inconsistencies before accepting the quote.
- Permitted variation: What thickness tolerance applies, and where is it documented? Do not infer it from the decimal places in a reference chart.
- Delivery condition: Does the requested thickness refer to the material condition actually being supplied? Clarify coatings or other stated conditions where relevant.
- Acceptance record: What agreed inspection method and documentation will be used to resolve a thickness discrepancy?
Keep the agreed answers with the drawing revision and purchase order. If the supplier proposes an alternative, record the changed material or numerical thickness explicitly and obtain the required design approval. Matching a gauge number alone is not enough evidence that the alternative meets the original requirement.
References
- Metal Supermarkets: material-specific sheet metal gauge chart — source of nominal inch values.
- NIST Engineering Metrology Toolbox FAQ — exact inch-to-millimeter definition.